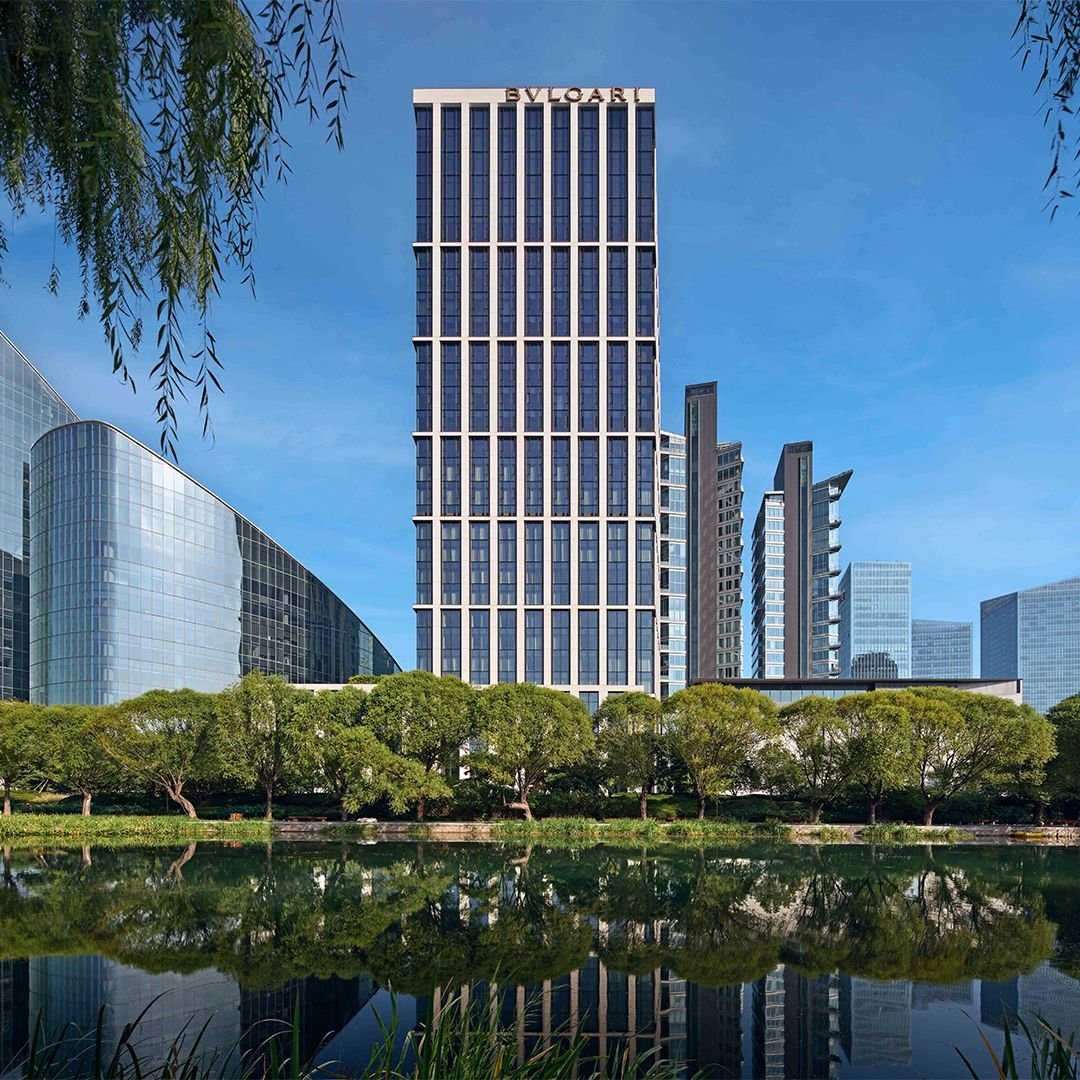
Bvlgari Hotel Beijing is drawing attention to the Liangma River and gardens that shape its urban-resort identity, placing landscape at the centre of its latest brand presentation.
In an official social post, Bvlgari Hotels & Resorts highlights the relationship between the river, architecture and planting. This is a design spotlight on the existing hotel, rather than an announcement of an opening, refurbishment or new investment.
Bvlgari Hotel Beijing and its riverside setting
The hotel’s official overview places the 119-room-and-suite property in Beijing’s Embassy District, within the Genesis Beijing development. Its neighbours include the Genesis Art Gallery designed by Tadao Ando. Swiss landscape architect Enzo Enea shaped the riverside gardens, while ACPV ARCHITECTS Antonio Citterio Patricia Viel is credited with the hotel’s interior and exterior design.
That combination gives the property a setting extending beyond the hotel building itself. Water, planted areas and cultural space form part of its identity in an urban district, rather than functioning simply as a backdrop to accommodation.
A landscape organised around the river
Enea’s project account dates the wider landscape scheme’s planning to 2014 and completion to 2017. It describes a 2.7-hectare mixed-use complex containing offices, the hotel, an amphitheatre, the art museum and outdoor spaces. That area relates to the wider landscape project, not exclusively to the hotel’s private garden.
Enea explains that the river’s curves informed the landscape geometry. The design draws on traditional Chinese gardens, arranging a sequence of scenes around the different parts of the development. Native pines provide sculptural focal points and help connect those spaces visually.
The distinction between public and private areas also matters. KPF’s account of Genesis Beijing describes a riverfront park for residents alongside the hotel, offices, residences and cultural uses. Within the hotel, lobby, bar, restaurant and ballroom spaces look towards private gardens and the river beyond.
Italian design within a Beijing context
The hotel’s design description identifies limestone and bronze at the exterior, with black granite, white travertine, marble and textiles inside. It relates the aesthetic to Bvlgari Hotel Milano, while bringing that design vocabulary into the Beijing setting.
For hotel owners and operators, the useful lesson is how several elements can support a coherent position: architecture establishes the visual identity, landscape gives it a local setting, and public-facing spaces connect the two. In this case, views from dining and gathering areas make the garden relevant to the guest experience beyond arrival or a room photograph.
Related reading: Ritz-Carlton Reserve’s first urban concept in Shanghai and Delano London’s planned opening beside Hyde Park.