Mandarin Oriental Mayfair combines a 50-room-and-suite hotel with 77 private residences on London’s Hanover Square. This property spotlight examines its design; the hotel opened on 3 June 2024, rather than being a new opening in 2026.
A contemporary addition to Hanover Square
Designed by Rogers Stirk Harbour + Partners, the building uses a Vierendeel structure to create broad internal spaces. Its burnt-red brick exterior takes cues from the Georgian terraces around the square, giving the new-build project a connection to its surroundings.
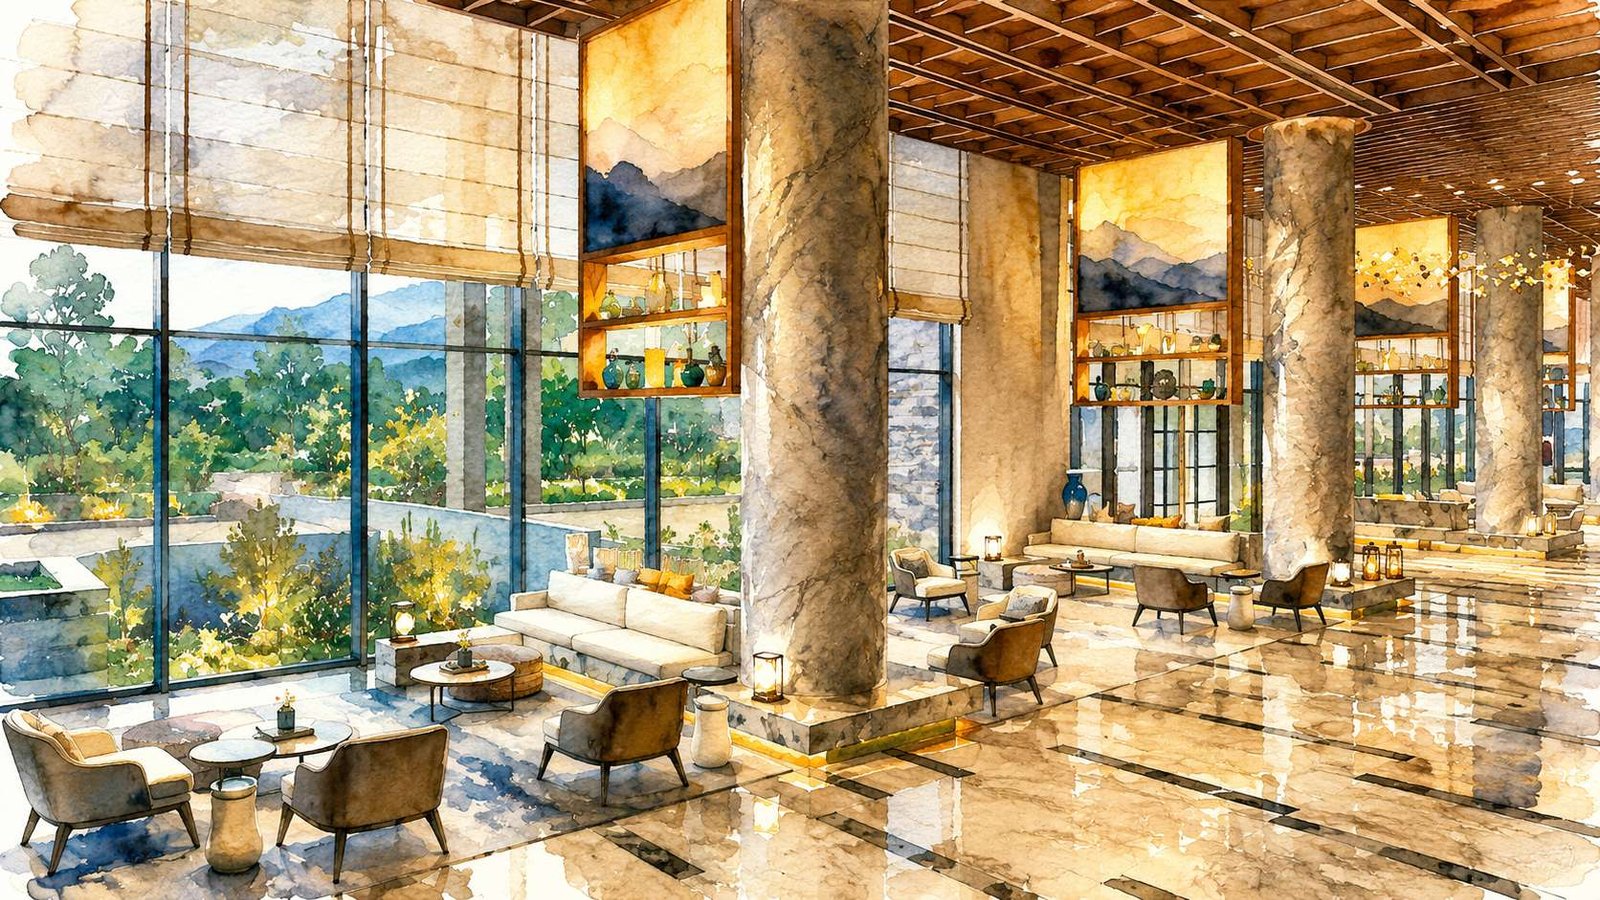
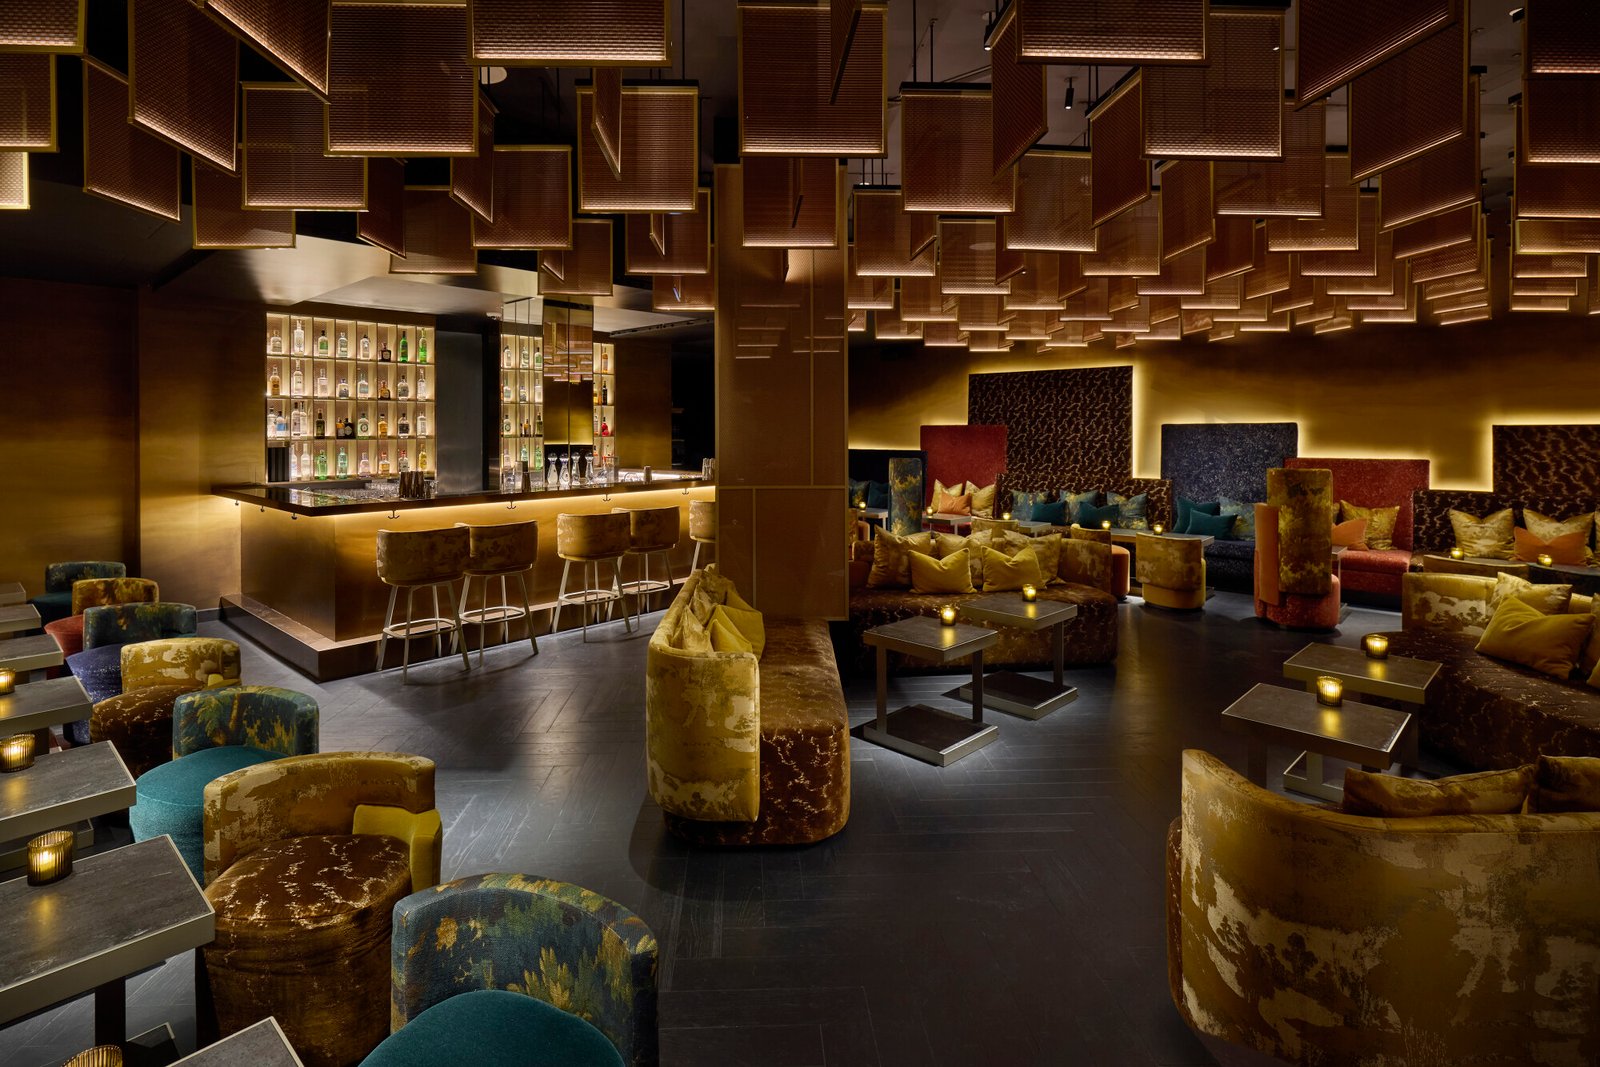
Studio Indigo designed the rooms, suites and residences. Hand-painted de Gournay wallpaper incorporates magnolia imagery, linking the interiors to the trees in Hanover Square. Tokyo-based Curiosity designed public spaces, dining areas and the spa.
Developed and owned by Clivedale London, the project brought Mandarin Oriental a second hotel in the capital alongside its Hyde Park property.
For hospitality developers, the combination of a boutique-scale hotel and a larger residential component makes the project a useful example of mixed-use luxury development in a constrained central London location.
Structure shapes the guest experience
According to RSHP’s project account, the architect and structural engineer Ramboll turned a structural approach more commonly used horizontally in bridges into a vertical frame. This supports wide spans and flexible floorplates, while making the load-bearing elements visible on the exterior.
The building is organised as two pavilion towers, joined by a glazed stair and lift core. That connection brings daylight further into the plan and down to lower-ground levels. Behind the street-facing colonnade, covered entrances lead towards a double-height courtyard restaurant. Roof terraces provide another relationship with the square and the surrounding Westminster skyline.
A mixed-use project in its urban setting
The architect links the scheme to the arrival of the Bond Street Elizabeth line station and the renewal of Hanover Square’s public realm. These changes place the hotel within a wider neighbourhood transformation, rather than treating it as an isolated development.
RSHP records a BREEAM Very Good rating and says the façade was designed for disassembly, reuse or recycling. Those are documented design features, not evidence of the hotel’s day-to-day operating emissions.
Source: Mandarin Oriental’s opening announcement. Related: Cambridge House’s planned Mayfair opening.
Archive interior photograph supplied through Mandarin Oriental’s media centre. This is a design profile, not a new-opening announcement.